26Floors · plus 4 underground
150Flats · 56–156 m²
5,810 m²Shopping · floors 1–4
274Parking spaces · B1–B4
A home should inspire the people in it, not only shelter them.
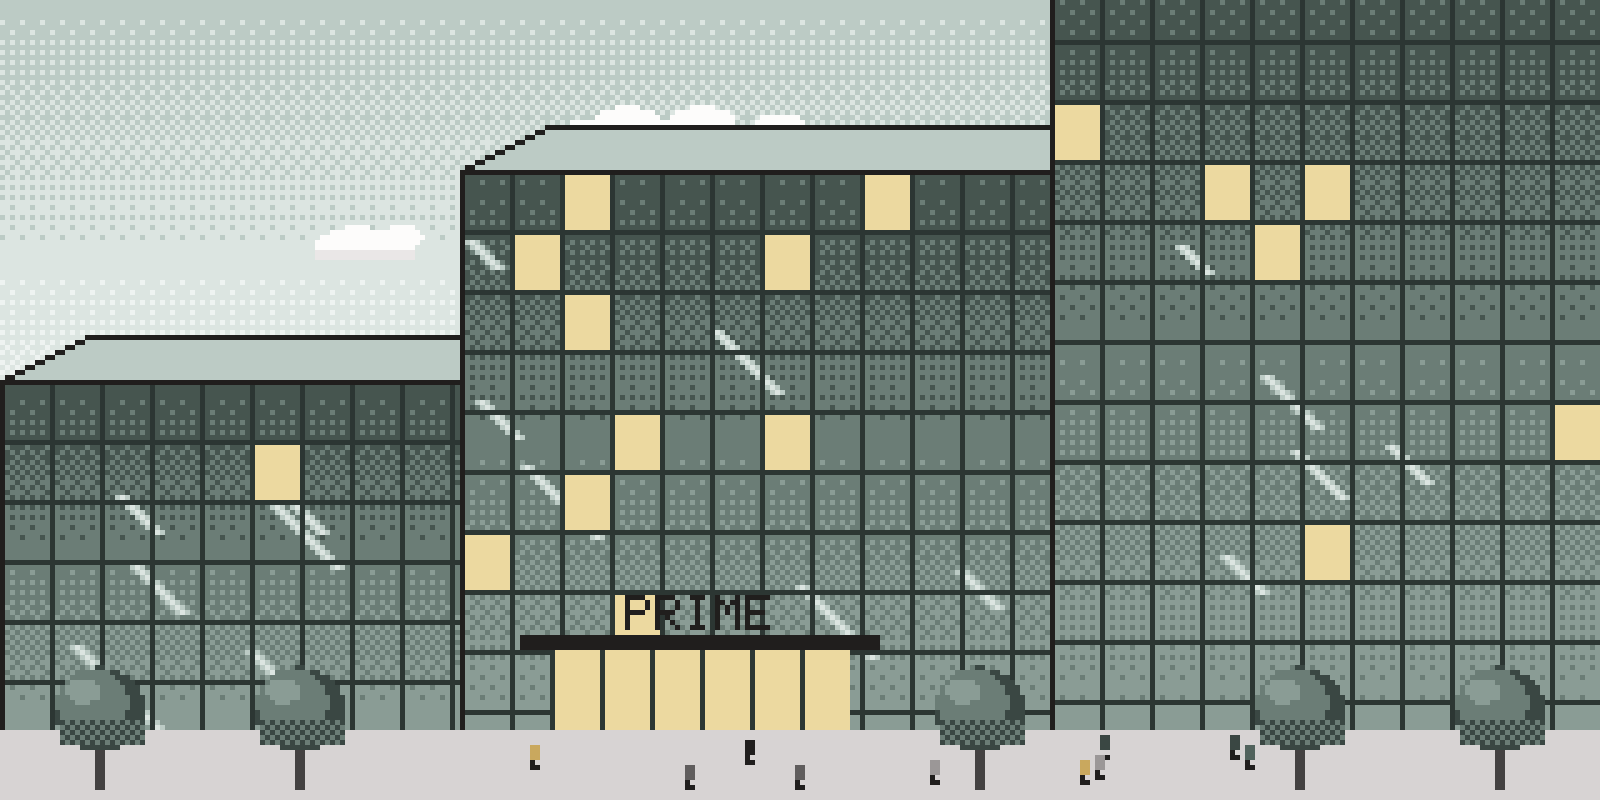
The building
Pick a floor
Apartments5–26
Shopping center1–4
Underground parkingB1–B4
150 flatsFloors 5–26 · 56–156 m²5,810 m²Shopping · floors 1–4274 spacesParking · B1–B4
13Apartments
Flats8
Sizes58–96 m²
Bedrooms3× 1BR · 3× 2BR · 2× 3BR
Available2 of 8
On site
Everything inside the block
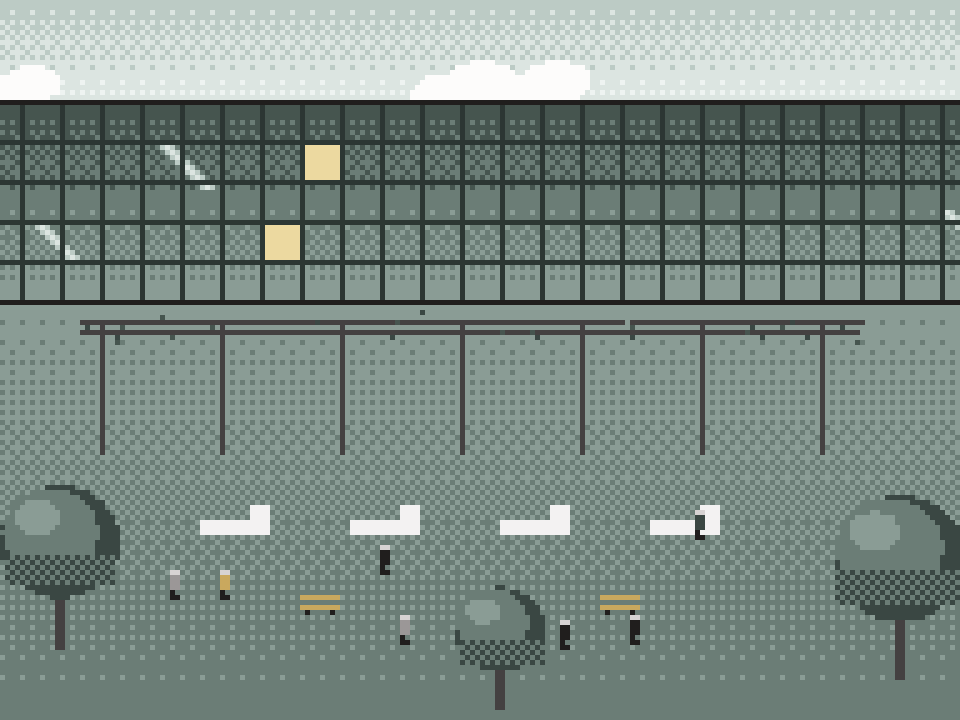
Courtyard garden
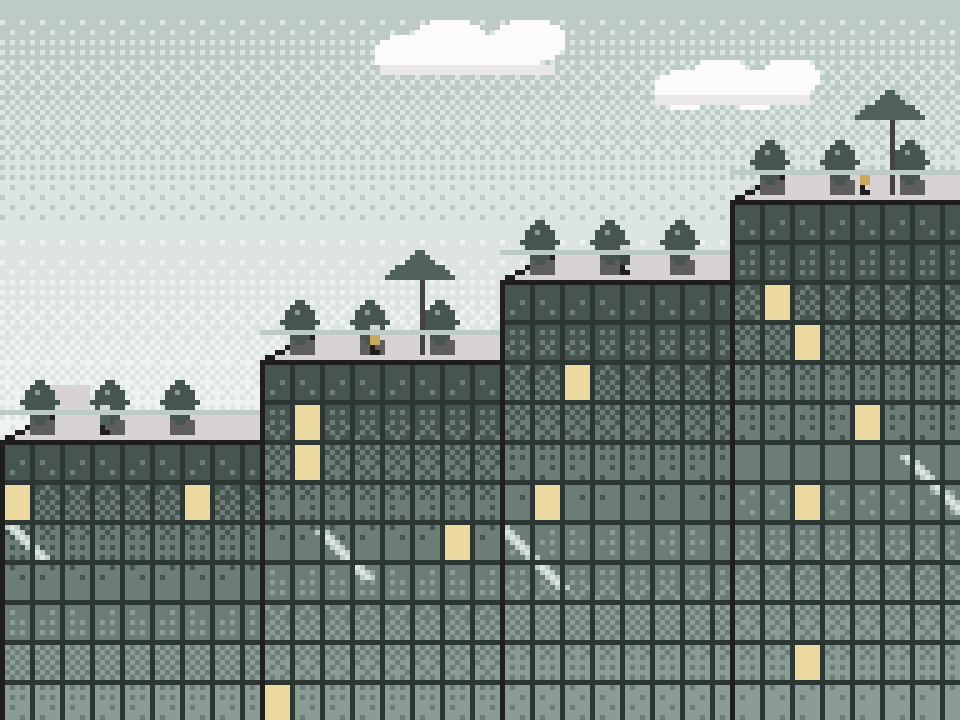
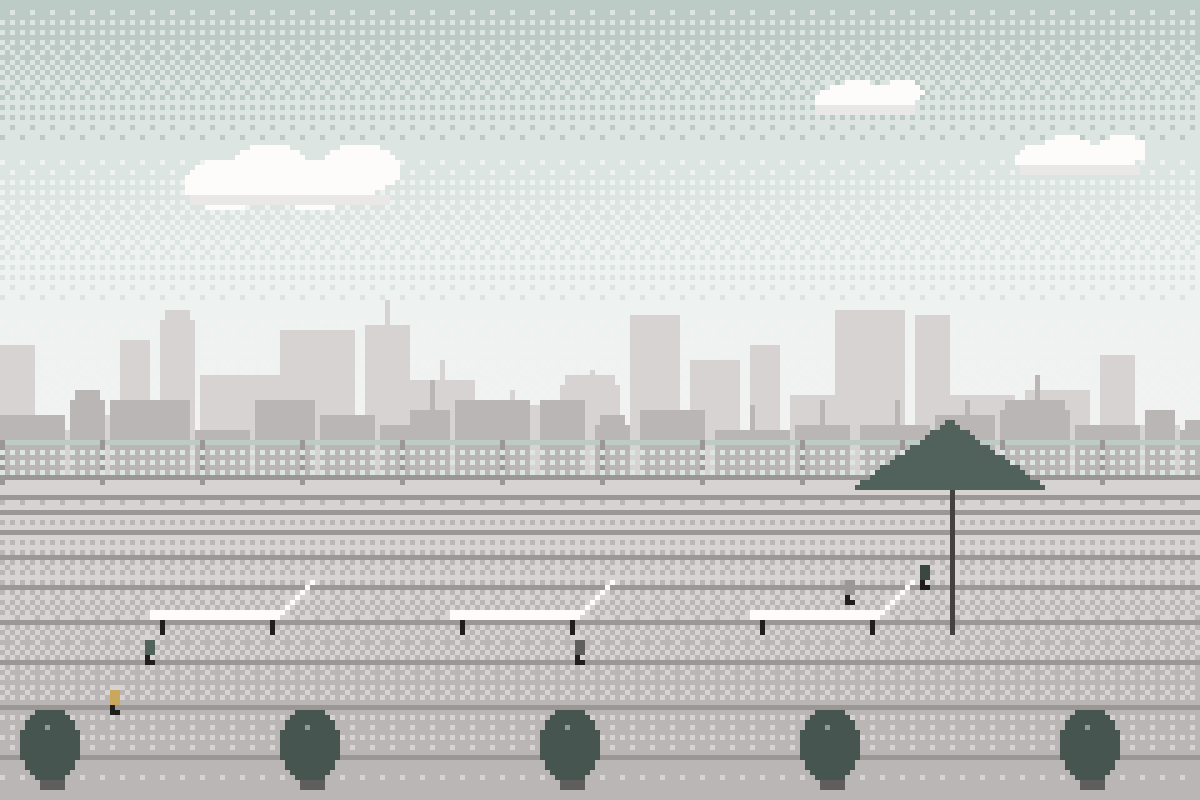
Roof terraces
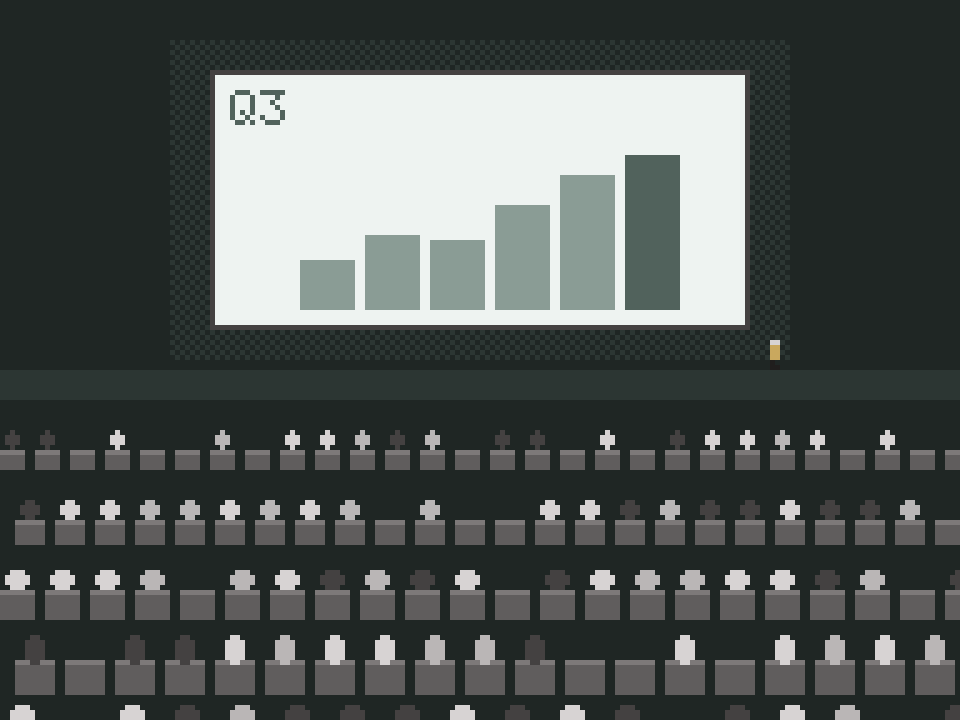
Residents’ hall
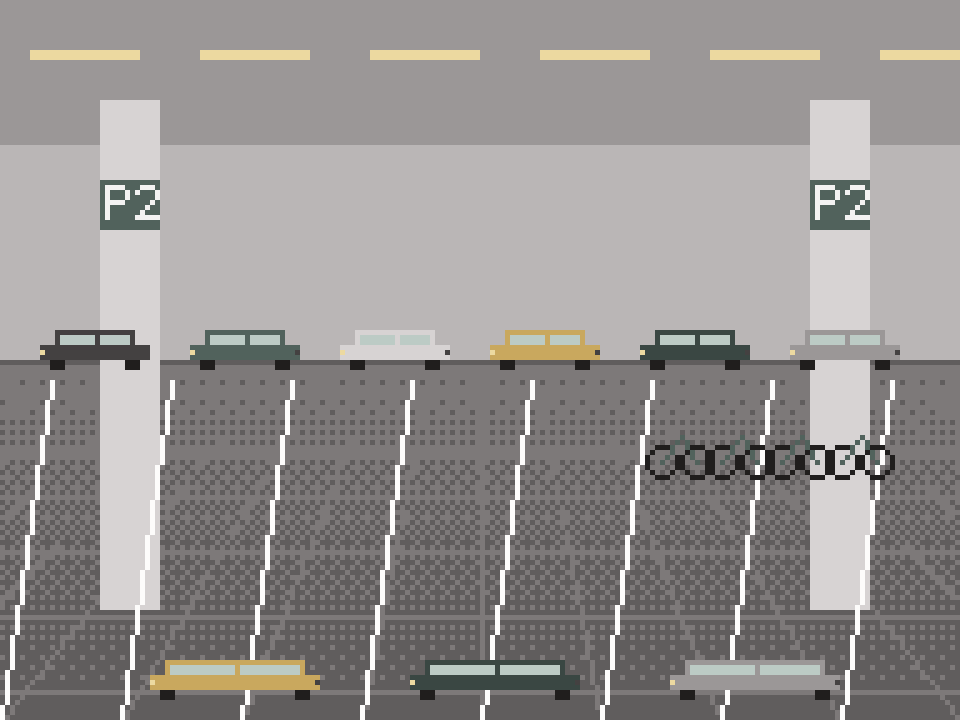
Parking
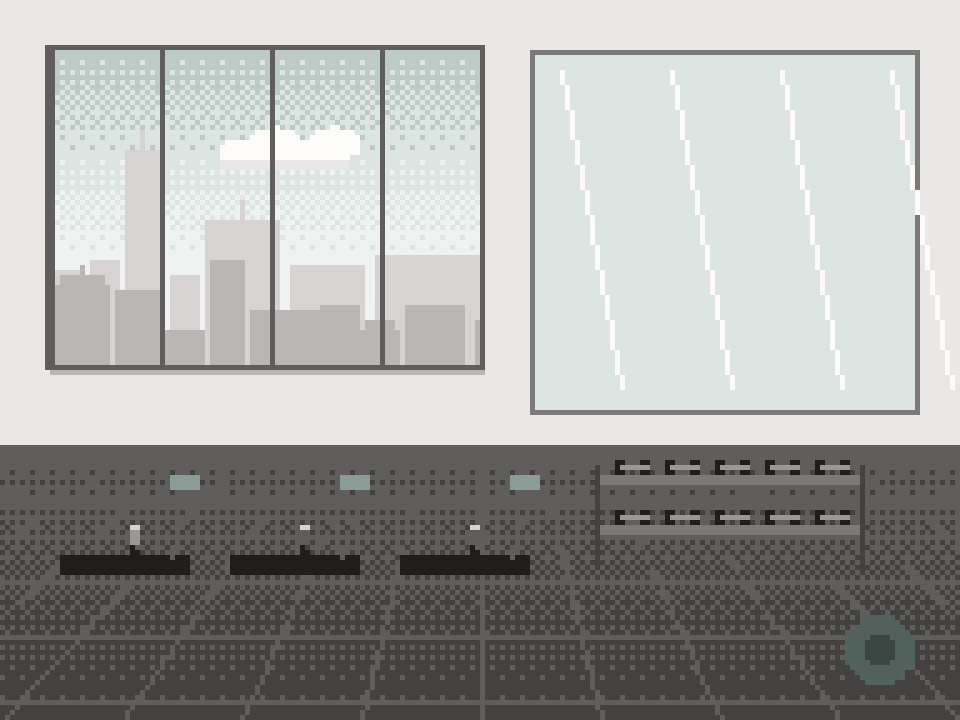
Fitness and showers
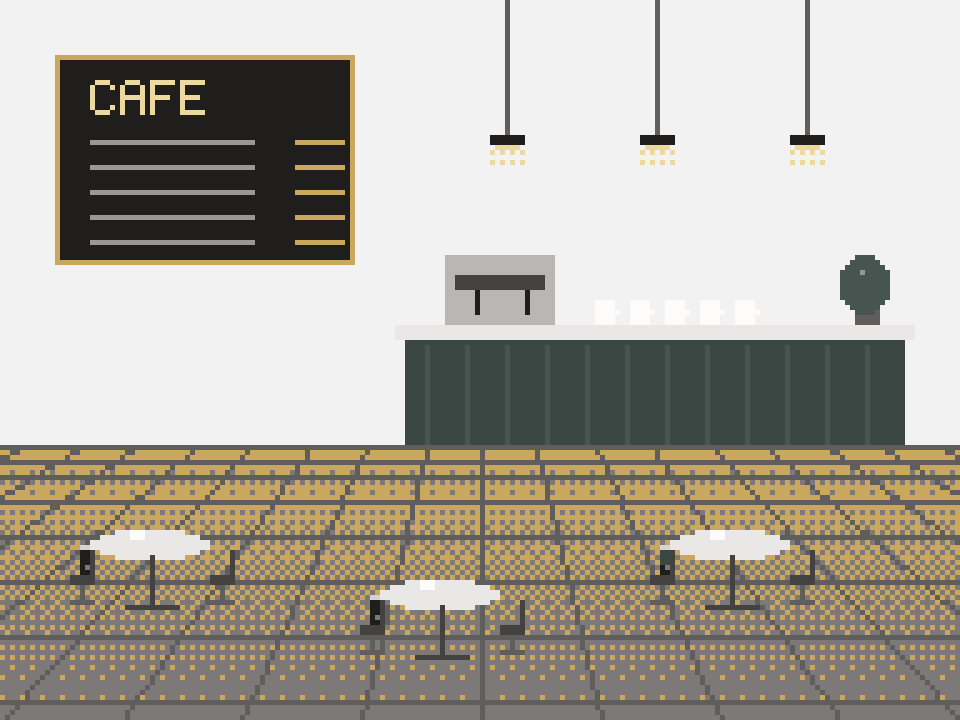
Café and food hall
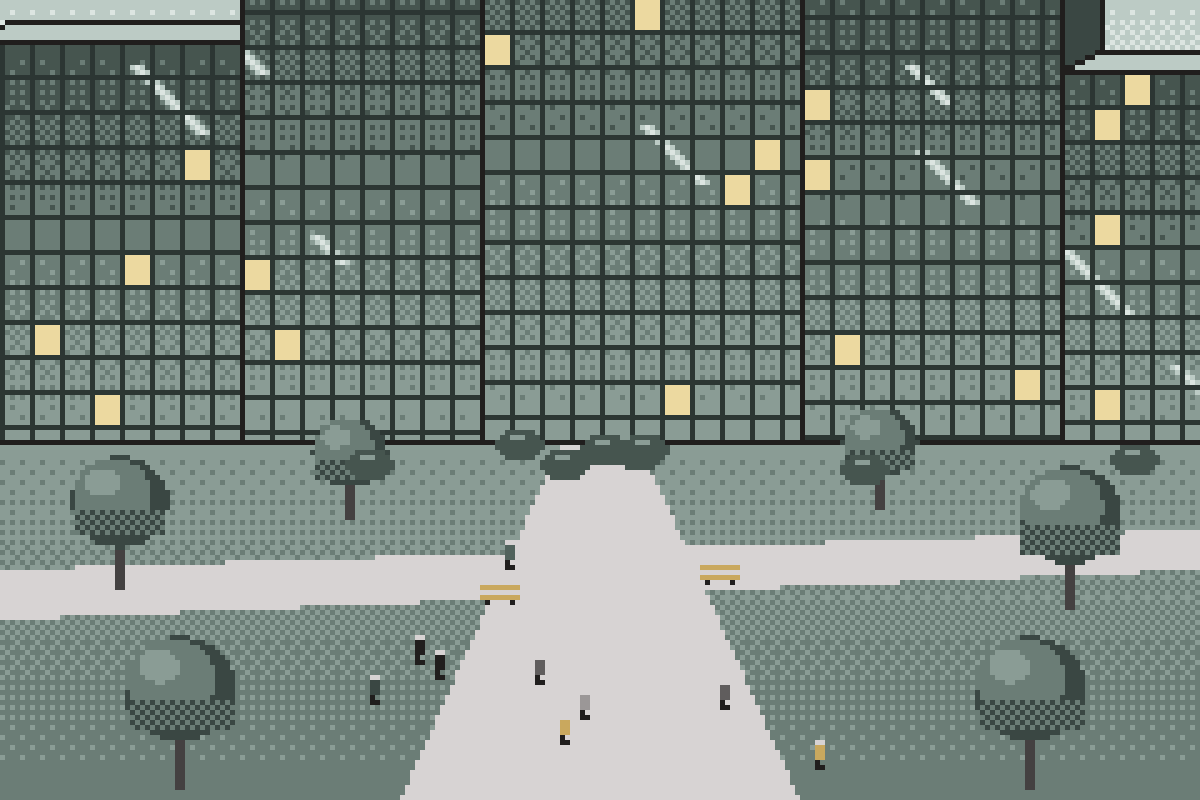
The courtyard
A garden at the center of the plan
3,200 m² of planting and outdoor seating, open to every resident.
Gallery
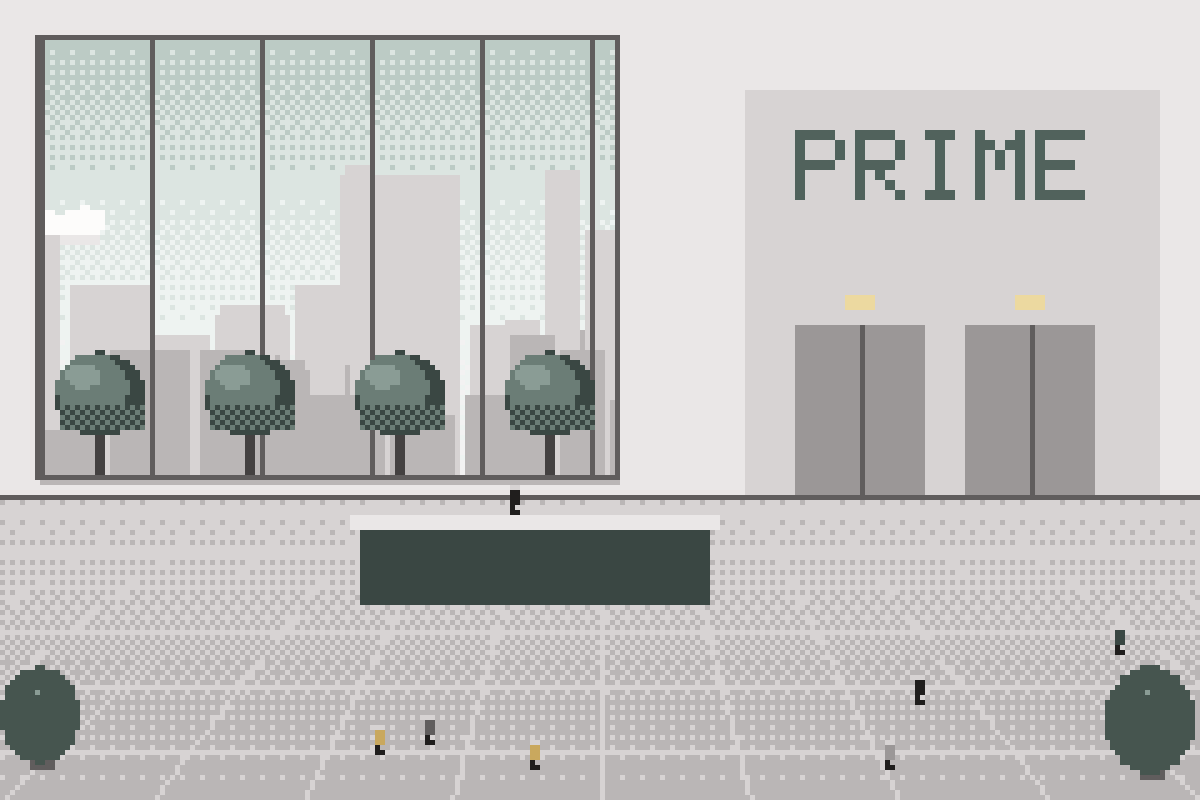
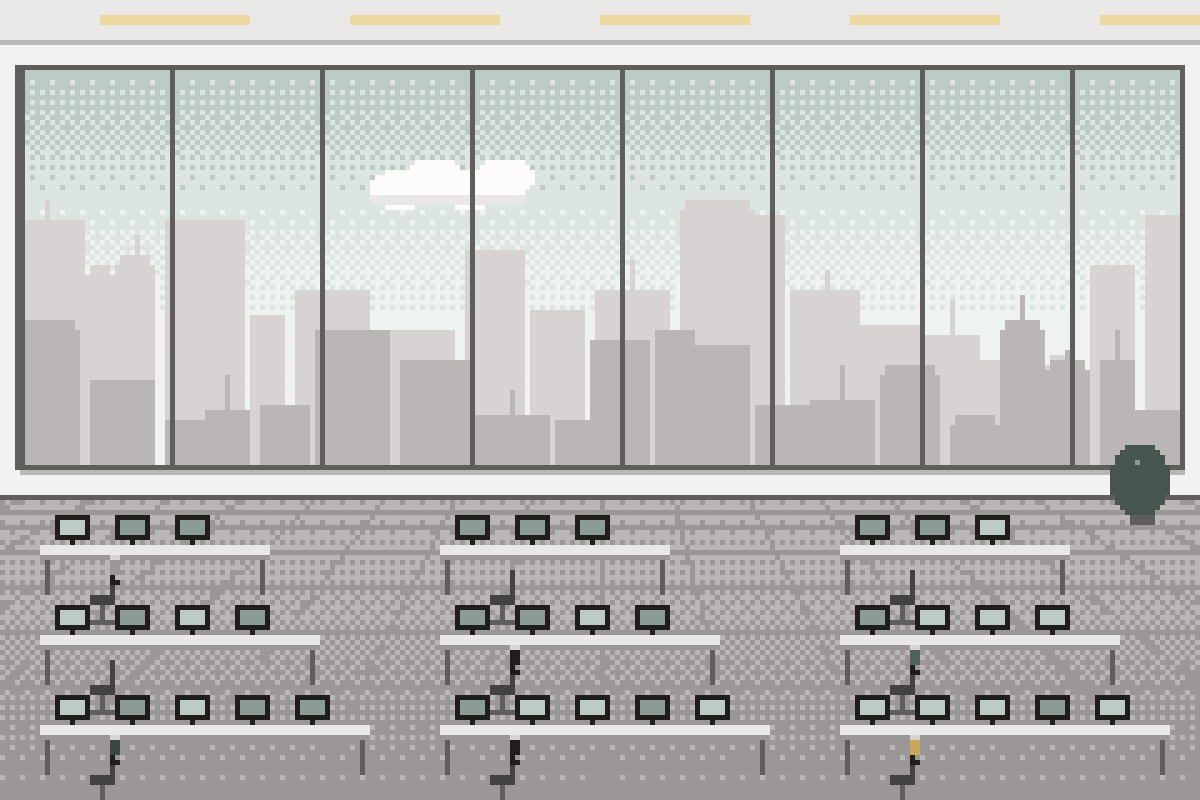
Inside PRIME Business Center
Location
Close to everything
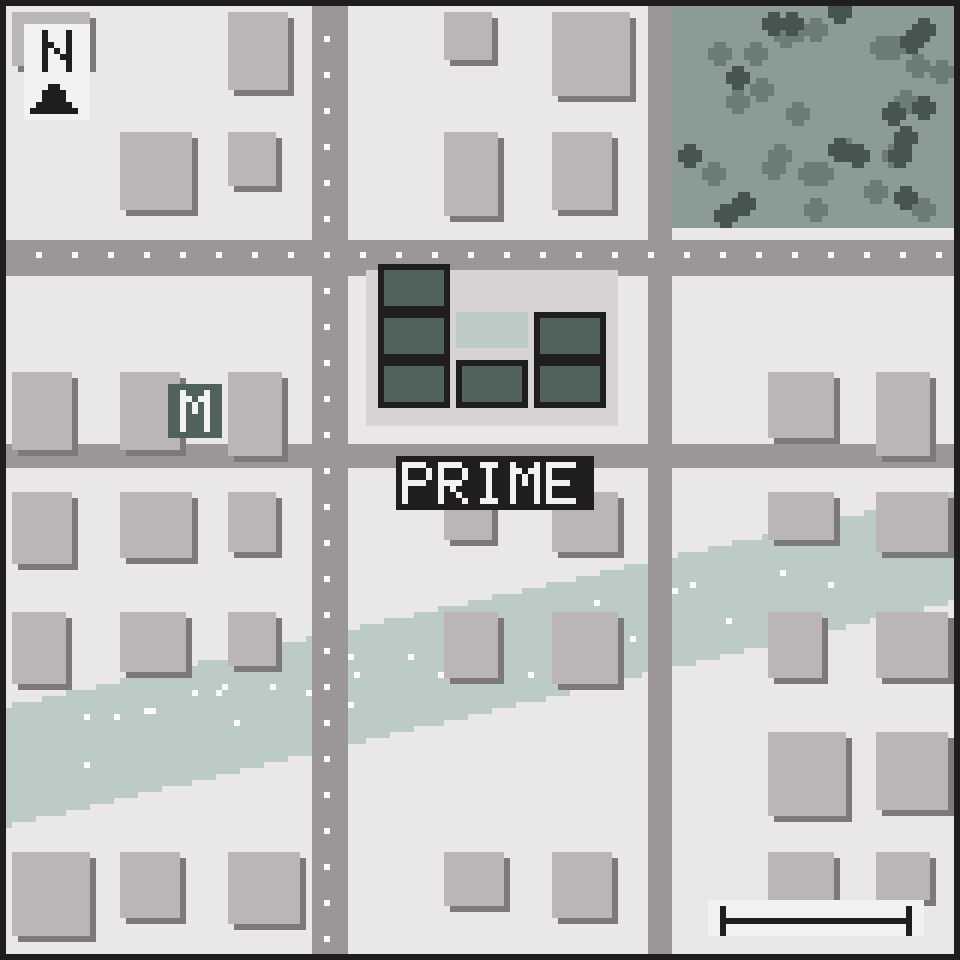
Metro station4 min walk
City center12 min drive
Airport25 min drive
Business district8 min drive
Central park6 min walk